

Listed By: Ginger Gregory, Coldwell Banker Advantage; Wendy Mastera, Advantage - Contact: gingergregoryrealtor@gmail.com
515 Raccoon Branch Road Green Mountain, NC 28740
Active (13 Days)
$649,000 (USD)

Description
MLS #:
4413585
4413585
Lot Size
1.02 acres
1.02 acres
Type
Single-Family Home
Single-Family Home
Year Built
2007
2007
County
Mitchell County
Mitchell County
Listed By
Ginger Gregory, Coldwell Banker Advantage, Contact: gingergregoryrealtor@gmail.com
Wendy Mastera, Coldwell Banker Advantage
Wendy Mastera, Coldwell Banker Advantage
Source
CANOPY MLS - IDX
Last checked Sep 9 2026 at 4:47 PM GMT+0000
CANOPY MLS - IDX
Last checked Sep 9 2026 at 4:47 PM GMT+0000
Bathroom Details
- Full Bathrooms: 3
- Half Bathroom: 1
Interior Features
- Pantry
- Walk-In Closet(s)
- Garden Tub
- Kitchen Island
- Storage
- Entrance Foyer
Subdivision
- None
Lot Information
- Cleared
- Private
- Rolling Slope
- Views
- Green Area
Property Features
- Fireplace: Great Room
- Fireplace: Propane
- Fireplace: Wood Burning Stove
- Fireplace: Recreation Room
- Fireplace: Fire Pit
- Foundation: Basement
Heating and Cooling
- Ductless
- Wood Stove
- Propane
- Central Air
Flooring
- Carpet
- Vinyl
- Wood
- Tile
Exterior Features
- Roof: Composition
Utility Information
- Utilities: Cable Available, Propane, Underground Power Lines, Satellite Internet Available
- Sewer: Septic Installed
School Information
- Elementary School: Mitchell
- Middle School: Mitchell
- High School: Mitchell
Parking
- Driveway
Living Area
- 3,379 sqft
Additional Information: Advantage | gingergregoryrealtor@gmail.com
Location
Disclaimer: Square footage is based on information available to agent, including County records. Information has not been verified by agent and should be verified by buyer.
Based on information submitted to the MLS GRID as of 9/9/2026 16:47. All data is obtained from various sources and may not have been verified by broker or MLS GRID. Supplied Open House Information is subject to change without notice. All information should be independently reviewed and verified for accuracy. Properties may or may not be listed by the office/agent presenting the information.

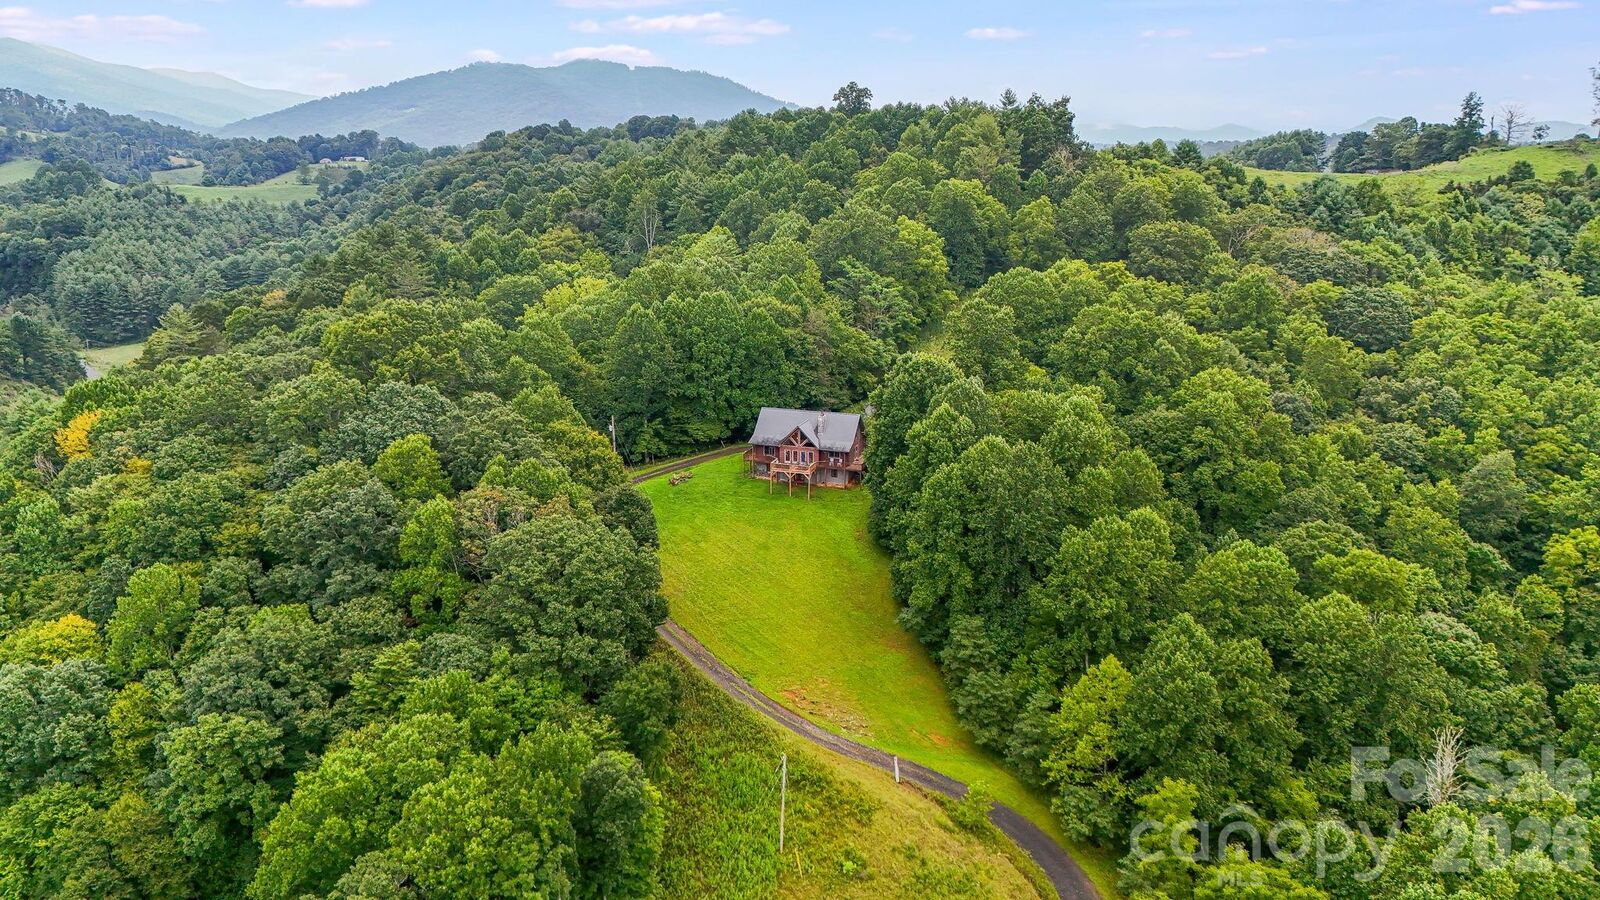
Perfectly placed on top of a rolling mountainside, the property captures optimal long-range, year-round mountain vistas, technicolor watercolor sunsets, and a cool, refreshing breeze. Enjoy total peace, privacy, and an abundance of local wildlife, located just a little over a mile to Griffith's General Store and within arm's reach of the beautiful Toe River.
Step inside to be greeted by a centerpiece two-story great room, featuring soaring vaulted ceilings and a dramatic wall of windows that frame the majestic western views. Gather by the warmth of the roaring fireplace boasting a rustic, stacked-stone chimney that serves as the heart of the home. The open-concept layout flows effortlessly into a fantastic kitchen designed for entertaining, complete with an expansive island, custom wood cabinetry, and an exposed brick accent wall that seamlessly connects to the spacious dining room.
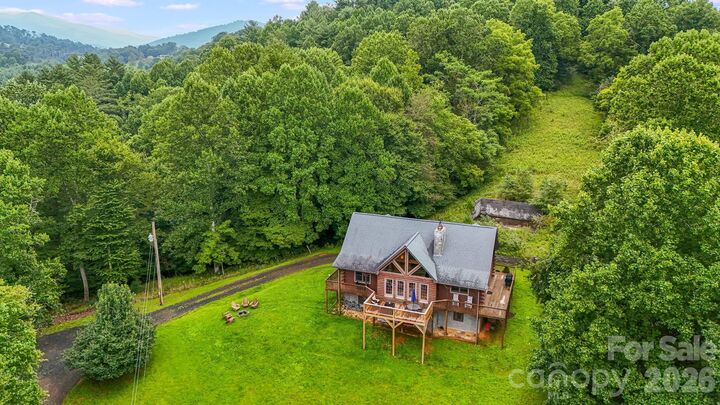
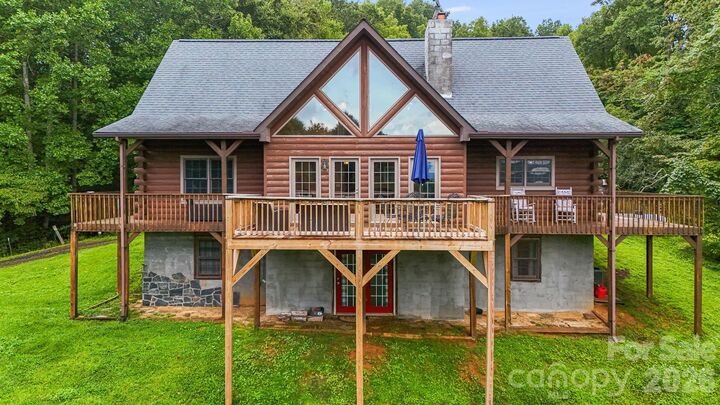
Embrace indoor-outdoor living with 900+ square feet of wrap-around porches and decks, providing multiple covered and open areas perfect for relaxing, dining, or soaking in the crisp mountain air. This cabin has been thoroughly modernized with excellent upgrades, including a central HVAC air conditioning system and furnace servicing the main and lower levels, plus high-efficiency ductless mini-splits on the upper floor to keep you perfectly comfortable year-round. Additional mechanical amenities include a Rinnai tankless water heater, and a secondary outside wood boiler system that could be easily reconnected.
Blending rustic charm with modern connectivity, FIBER OPTIC INTERNET IS AVAILABLE at the property (current owners utilize Starlink). To make your transition seamless, this home is being sold fully furnished with all tasteful, high-quality furniture included—just bring your toothbrush! Don't miss out on this rare mountain package; check out the virtual tour!
(Note: Home features a physical 5-room layout with beds, but is septic permitted for 3 bedrooms).